
What a cut quality audit checks
A cut quality audit is a hands-on inspection of the full cutting setup, from power source and torch condition to air quality, machine settings and operator method. We look at why parts are coming off with dross, bevel, rough edges or size variation, then match the findings to the material thickness and the cutting duty on site.
The aim is not just to point out faults. It is to show which issues are affecting production right now and which items need monitoring over the next few weeks. That gives your team a clear plan for better edge finish and more repeatable cuts whether you are running a handheld unit in a small workshop or a CNC table on a busy production line.
- Edge finish and dross levels on mild steel, stainless steel and aluminium
- Squareness, bevel angle and kerf consistency
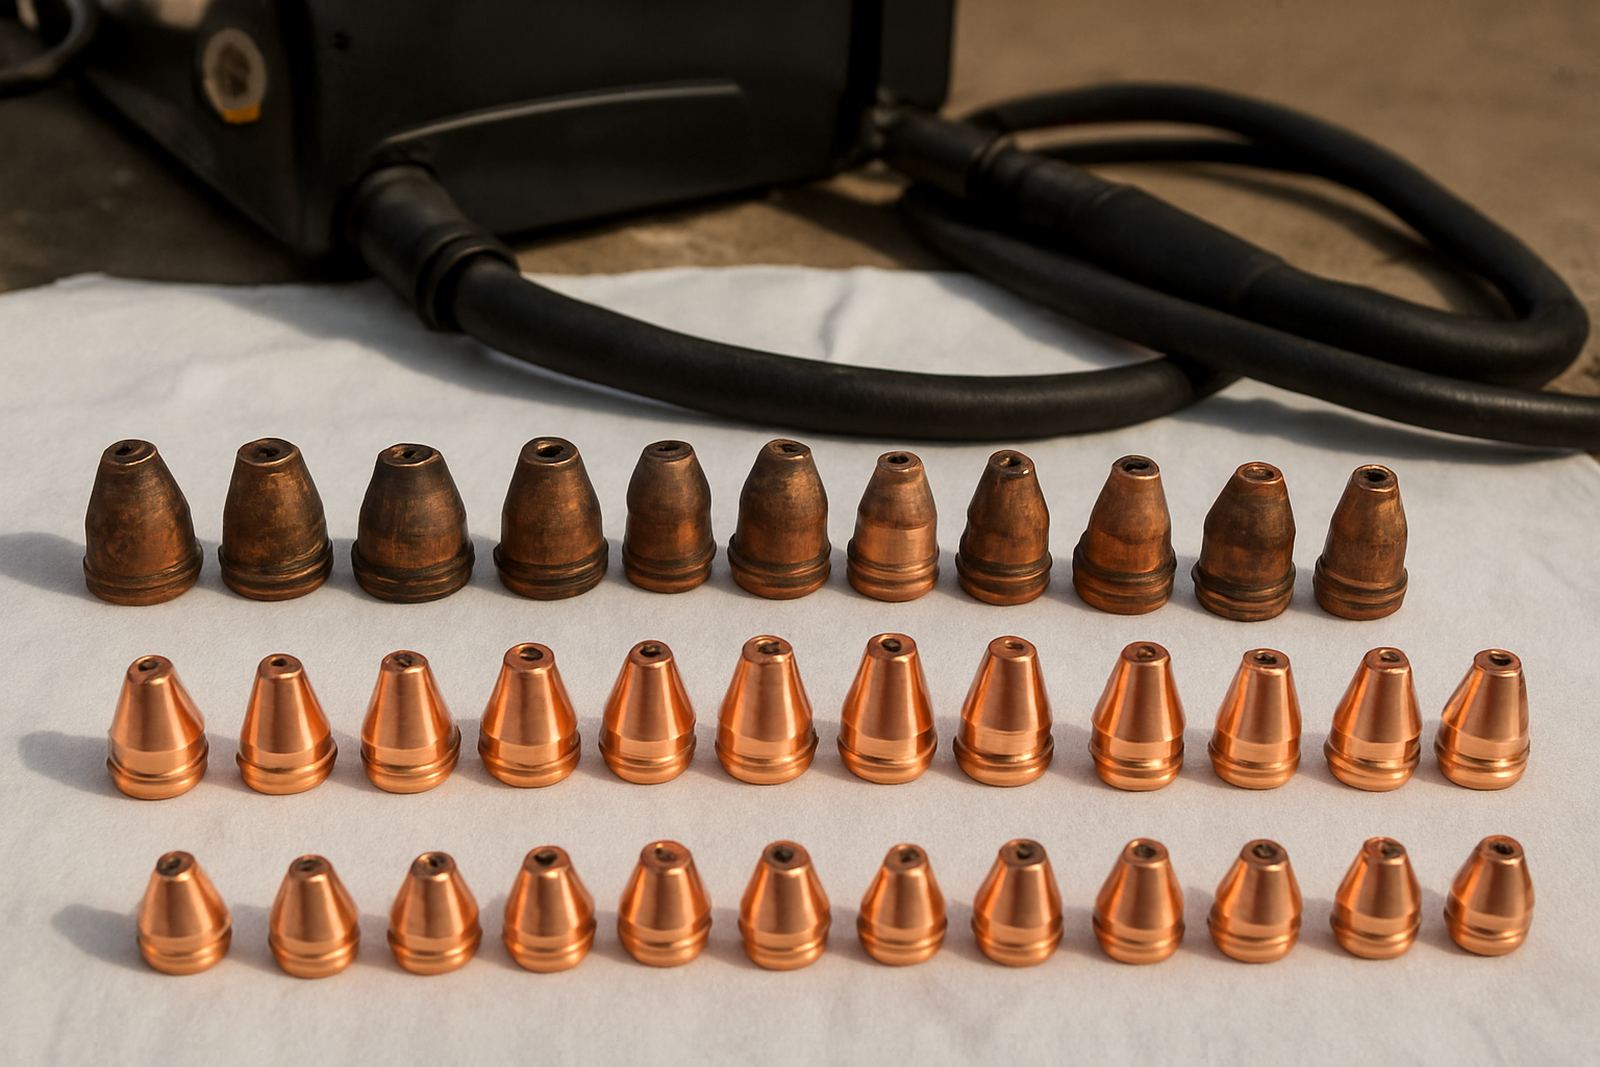
- Consumable wear, torch alignment and nozzle condition
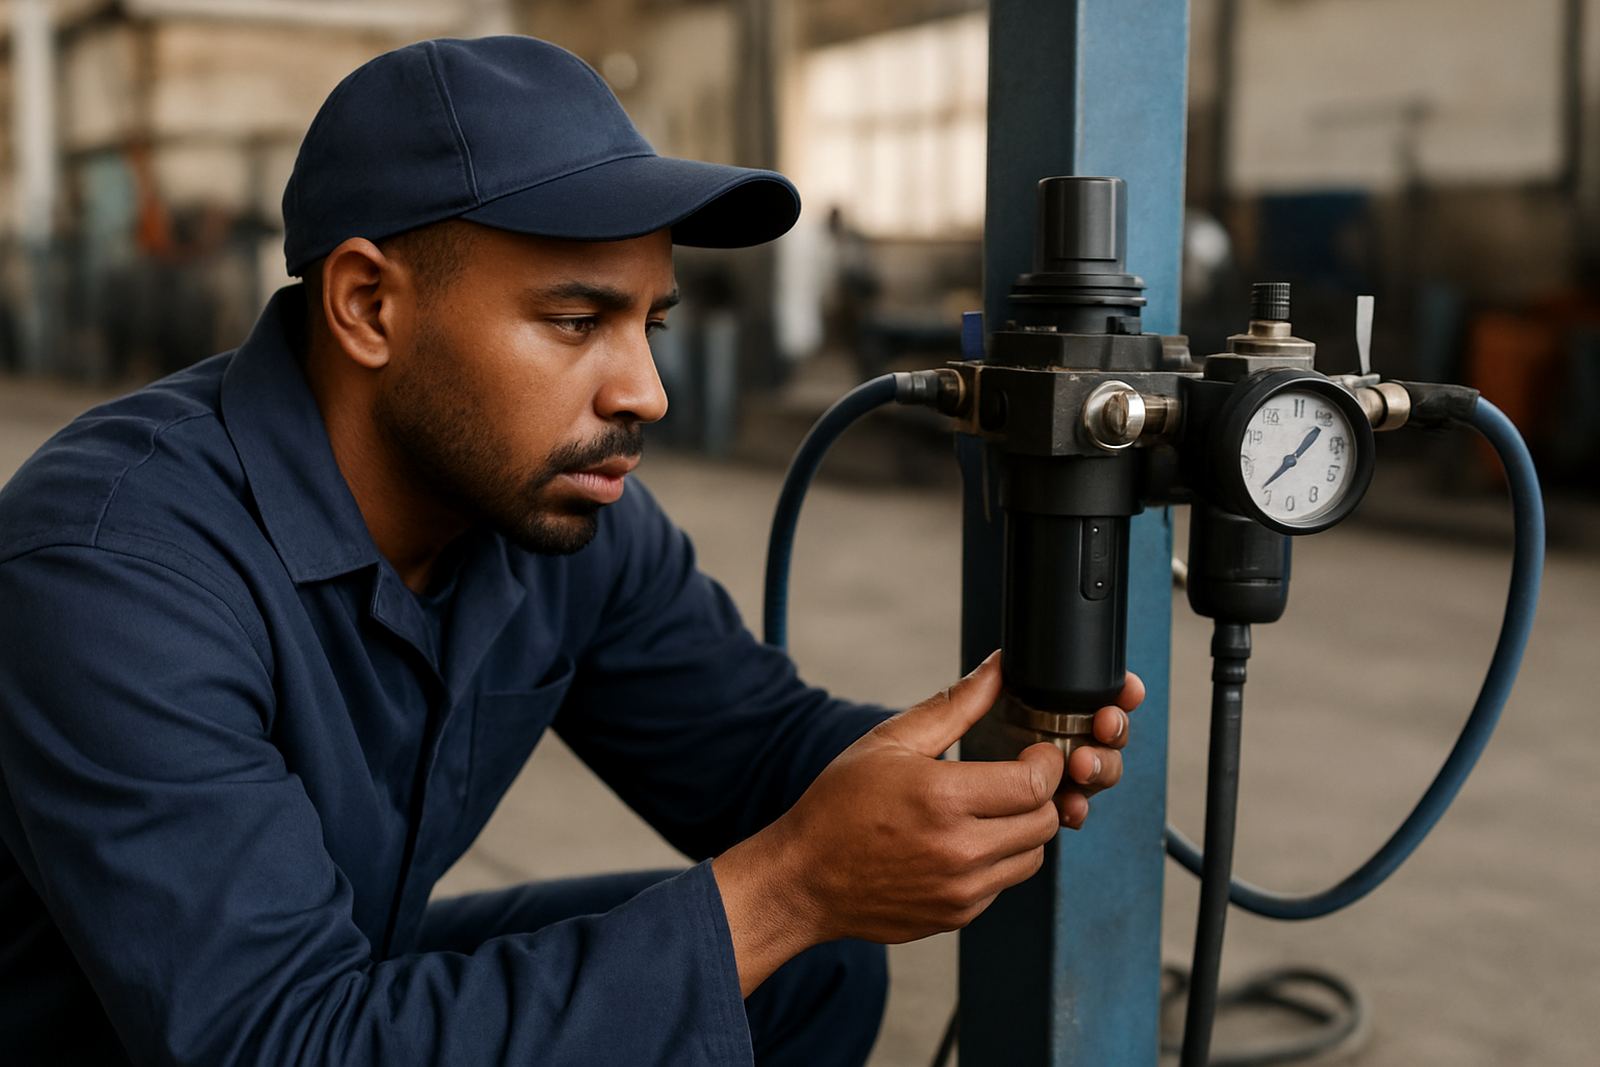
- Air pressure, moisture and filtration checks
- Settings review for current, cut speed and pierce height
Where cut quality problems usually start
In Gauteng and the Free State we often see the same causes repeat across workshops, fabrication shops and maintenance teams. Dirty compressed air is a common one. Moisture, oil or low pressure can quickly change the arc and leave rough edges, extra dross or more frequent consumable failure. On CNC systems, poor torch height control or a tired gantry setup can add bevel and poor square cuts.
Handheld operators also run into trouble when the torch is moved too fast, the workpiece is rusty, or the machine is being asked to cut heavier plate than the setup can handle. In hotter months, or during load-shedding recovery when systems are restarted in a hurry, we often find settings drift and operators compensating without noticing. Small errors add up fast.
- Air leaks, undersized compressors or wet lines
- Incorrect cut speed for plate thickness
- Worn electrodes, nozzles and shields
- Incorrect pierce delay or height on CNC tables
- Poor earth connection or damaged cables
What is included in the audit
Every audit is practical and focused on the actual cuts you are making. We test sample parts where possible, inspect the torch and consumables, review the machine settings and check the air system. For CNC installations, we also look at table condition, axis movement, torch height control and any signs of drift in the cut path.
We then explain the findings in plain terms so your team can act on them without guesswork. If we see a problem that needs parts, repair or training, we separate that from items that can be corrected immediately. That way you are not left with a long list and no plan.
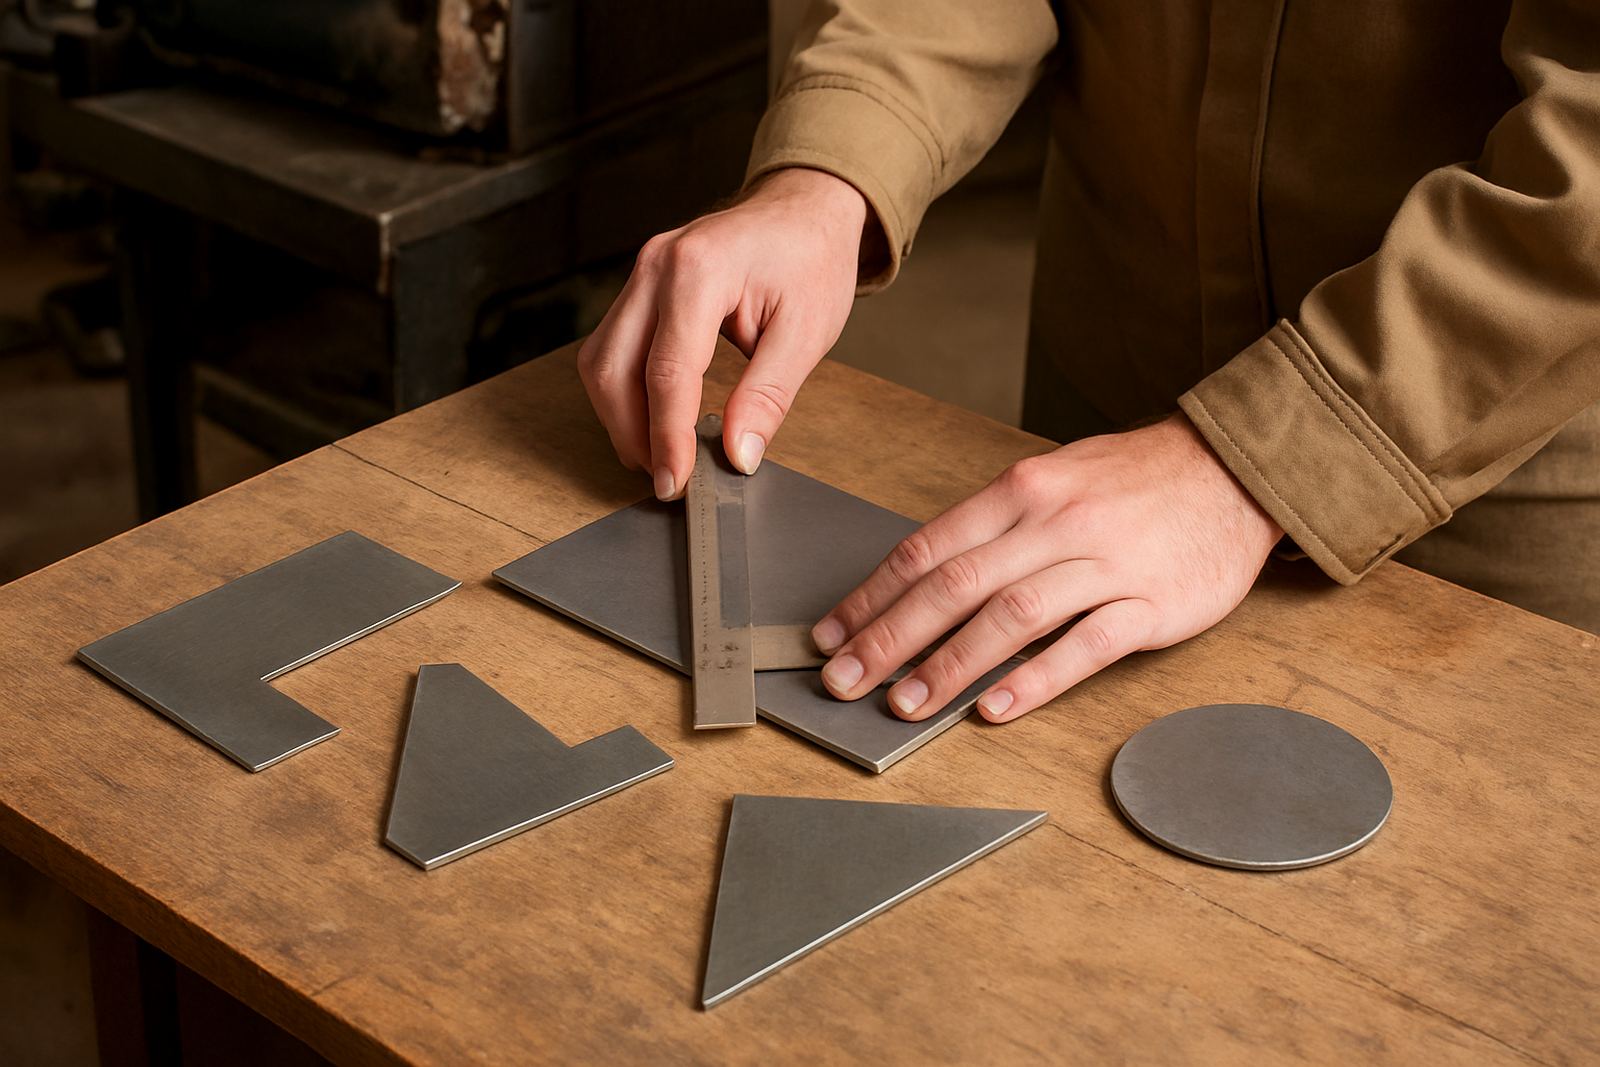
- Visual assessment of cut edge finish and squareness
- Inspection of torch, leads, clamp and consumables
- Air system inspection including pressure and moisture checks
- Review of cut settings against material and thickness
- Report with corrective actions and maintenance notes
How we carry out the process
We start with a brief on site discussion about the materials, plate thicknesses and common defects you are seeing. After that we inspect the machine and cut samples from your normal work. Where needed we measure kerf width, bevel and variation between repeated cuts so the results are based on actual output, not guesswork.
Once the audit is complete we walk you through the findings and show which items are urgent, which are routine and which should be added to your maintenance schedule. If the machine needs follow up work, we can arrange torch repairs, power source repairs, CNC table servicing or operator training through the same team. That keeps the changeover simple and reduces downtime.
Turnaround, pricing and what affects the cost
Most cut quality audits can be completed in a single visit, depending on machine access, the number of samples and whether the issue is on a handheld unit or a CNC table. In Vereeniging and nearby areas we can usually plan the visit quickly. For sites in Bloemfontein, Welkom or farther parts of the Free State, timing depends on route planning and workshop access.
Pricing is based on the type of machine, the time needed on site and whether the job includes test cuts, air system checks or detailed follow up reporting. If repairs, spares or extra calibration are needed, those items are quoted separately so you only pay for the work that is actually required. We keep the approach practical and clear, no hidden extras.
Keeping cut quality steady after the audit
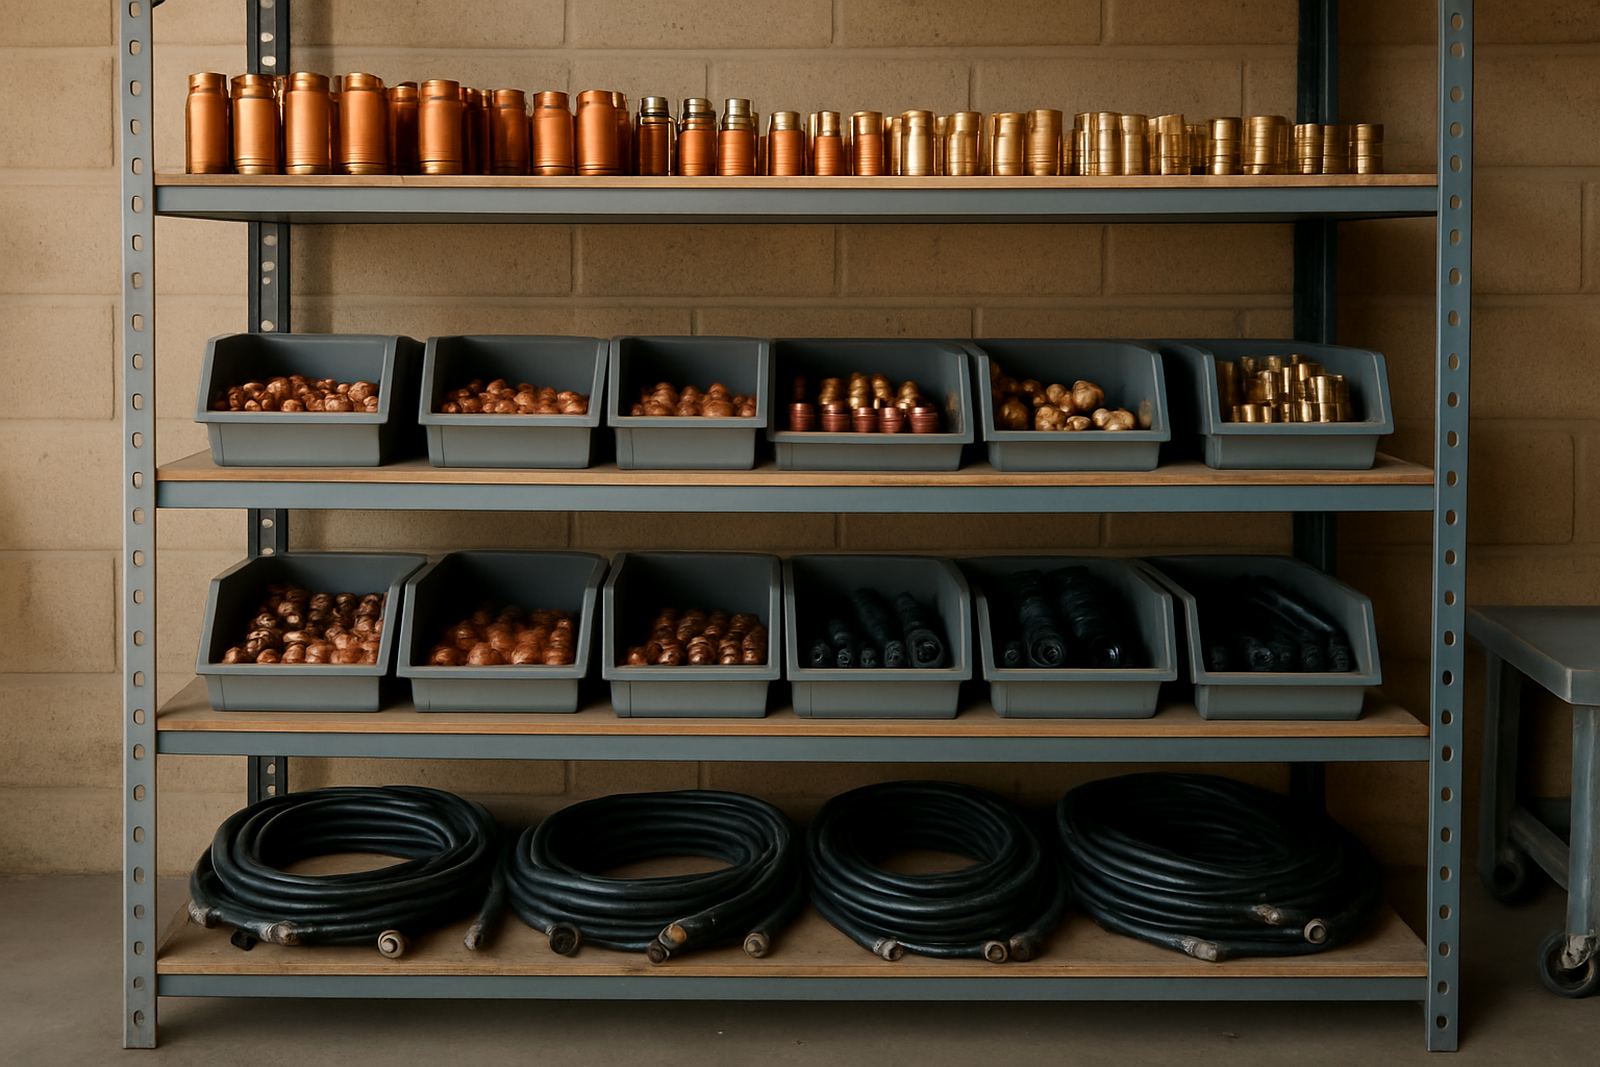
Good results do not hold if maintenance is left too long. For most workshops we suggest a basic consumables check every week, an air system inspection every month, and a fuller quality review every 3 to 6 months depending on usage. Sites with heavy daily cutting, long shifts or dusty conditions may need shorter intervals.
In coastal humidity is less of a concern here than dust and compressed air quality, but stored consumables can still be affected by poor handling and damp conditions. If the machine is used in stops and starts because of municipal power interruptions, it is worth checking settings and consumables after each restart. A small routine saves time and keeps repeat work down.
- Weekly: torch, consumables and cable check
- Monthly: air pressure, moisture traps and filter condition
- Quarterly: cut quality review and setting verification
- 6 monthly: full audit for busy production sites
- After breakdowns: recheck alignment and output before production resumes
Key facts
| Service area | Vereeniging, Vanderbijlpark, Sasolburg, Meyerton, Alberton, Germiston, Bloemfontein and Welkom |
|---|---|
| Machine types | Handheld plasma cutters and CNC plasma tables |
| Typical materials | Mild steel, stainless steel and aluminium |
| Audit focus | Edge finish, squareness, kerf consistency and operating repeatability |
| Common fault checks | Air quality, consumables wear, torch condition, height control and cut settings |
| Maintenance interval | Weekly checks, monthly air inspection and 3 to 6 monthly quality reviews |